
New Construction - Eco Friendly








Address
882 Tanner Dr, Scottdale, GA
Price
$ 525,000
Property Attributes
- MLS#7823004
- TypeSingle Family
- Listing Status Active
- CountyDekalb
- CityScottdale
- Zip30079
- StyleBungalow, Cottage, Craftsman, Ranch
- Year Built2026
- Taxes$ 5373
- Price$ 525,000
- Bedrooms3
- Full Bathrooms2
- Half Bathrooms0
- Lot Size0.17 Acres
Data Source:
First Multiple Listing Services (FMLS)
Property Description
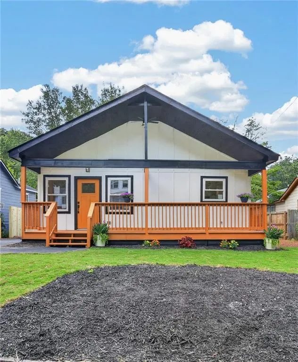
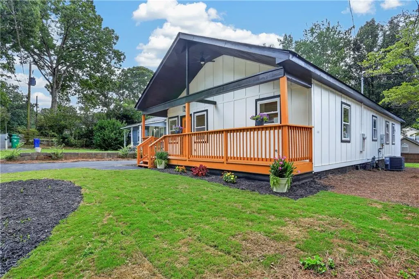
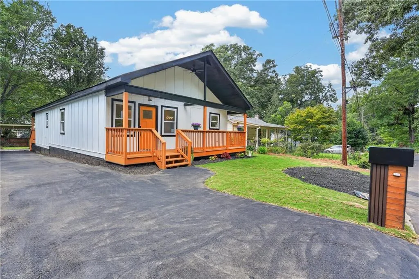
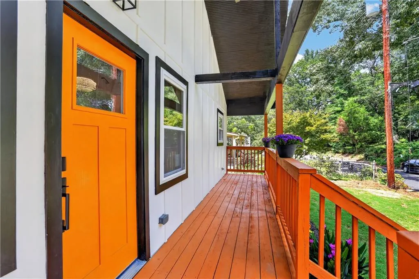
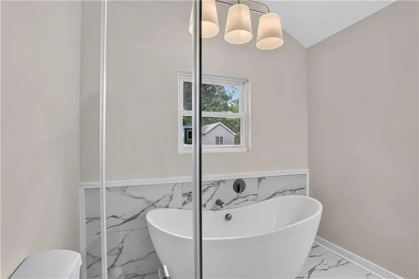
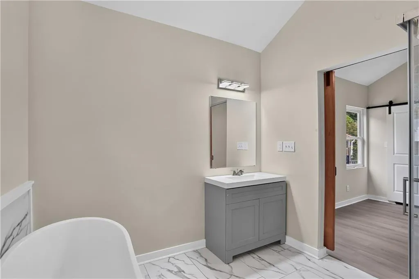
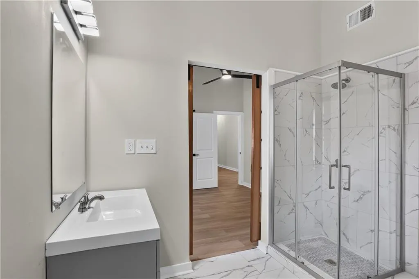
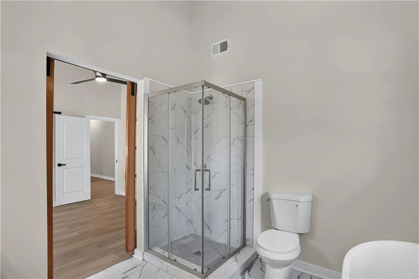
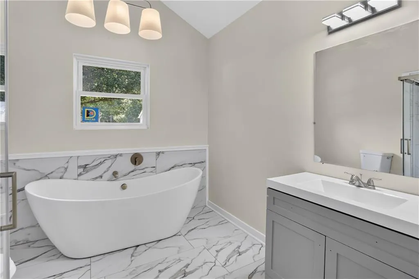
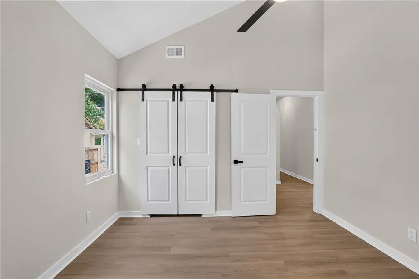
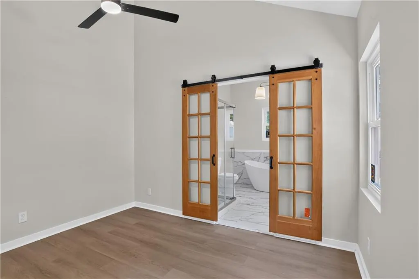
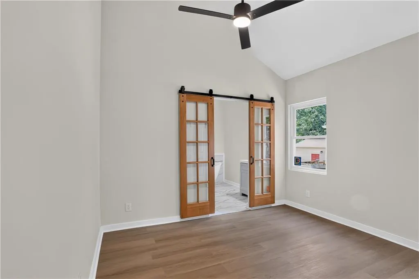
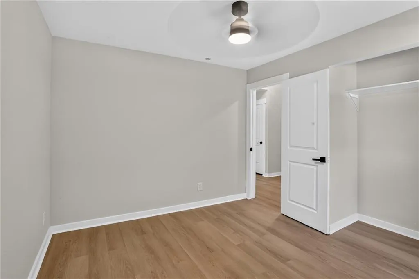
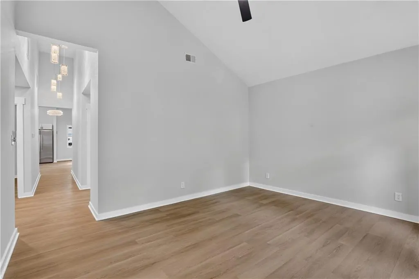
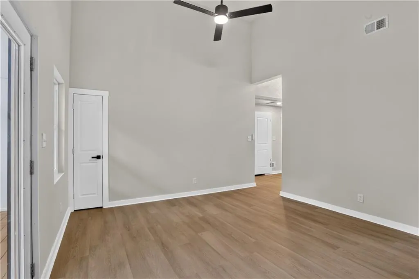
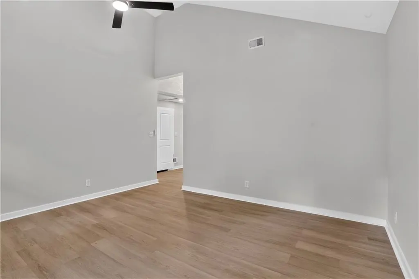
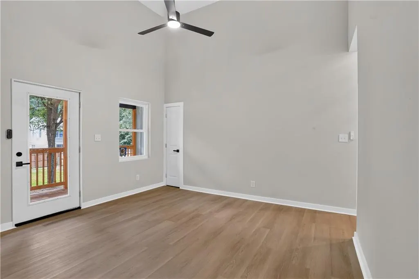
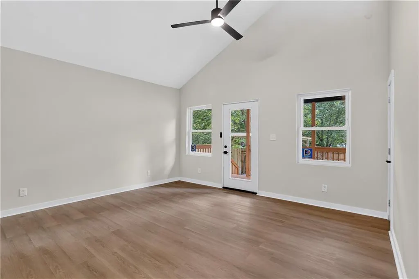
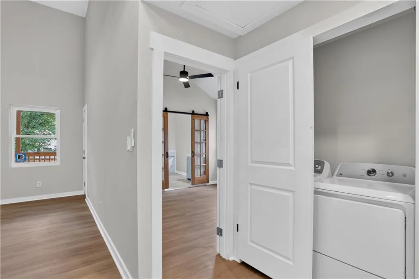
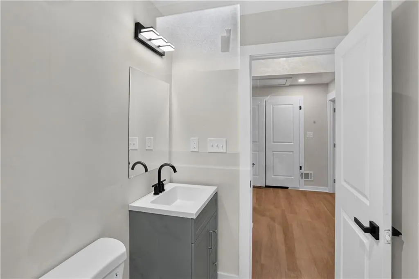
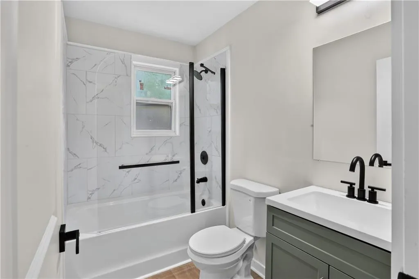
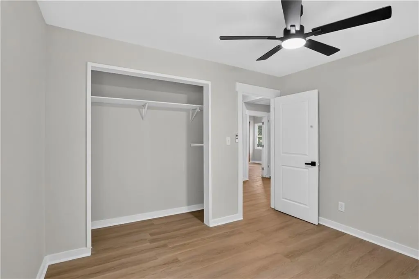
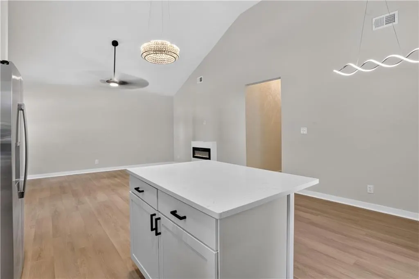
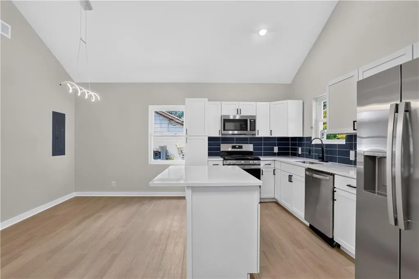
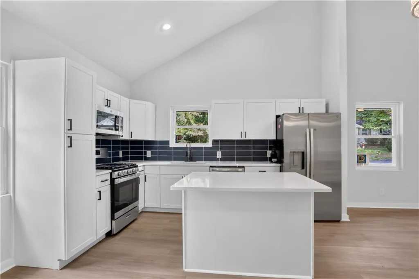
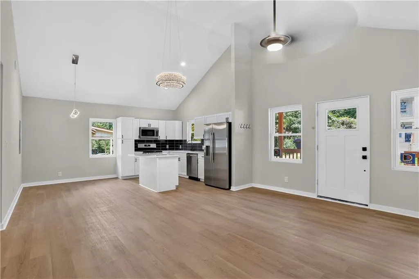
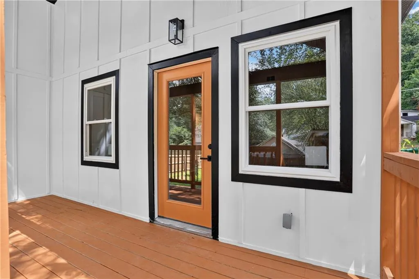
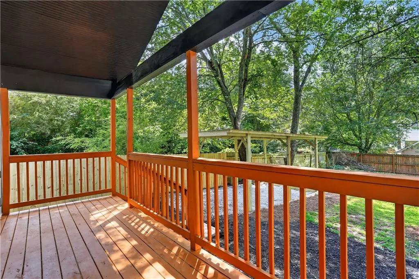
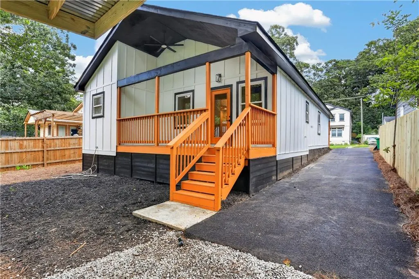
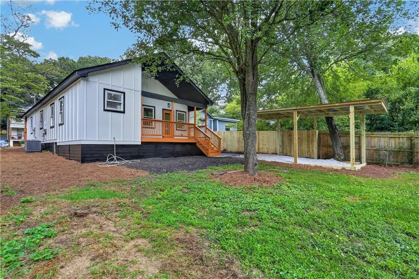
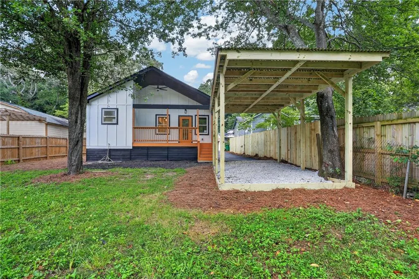
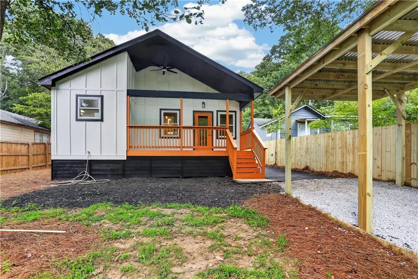
Fully renovated 3BR/2BA in sought-after Scottdale! This 1,470 sq ft home has been taken down to the studs and reimagined with designer-level finishes throughout. A soaring vaulted ceiling anchors the open-concept main living space, complete with a sleek linear electric fireplace and statement crystal chandelier. A second living area offers incredible flex space — easily converted to a 4th bedroom, home office, or media room by simply adding a door. The chef's kitchen impresses with quartz countertops, a bold navy subway tile backsplash, stainless GE appliance package, and a spacious center island perfect for entertaining. Both bathrooms feature full marble-tile surrounds, matte black fixtures, and floating vanities for a spa-like feel. Step outside to a covered front porch with ceiling fan or unwind on the private rear deck overlooking the fenced backyard — complete with a brand-new carport. All-new flooring, windows, doors, and systems mean this one is truly move-in ready. Just minutes from Downtown Decatur and 20 minutes from Downtown Atlanta, this location can't be beat: Walking distance to Tobie Grant Recreation Center & Park — featuring a pool, playground, softball, and walking trails Close to Cedar Park and Hamilton Recreation Center for sports, basketball, and outdoor fun Steps from the Stone Mountain Trail — 19 miles of scenic walking and biking paths connecting Scottdale to Stone Mountain Park Your DeKalb Farmers Market is just around the corner — open 7 days a week with fresh produce and foods from around the world Easy access to I-285 and Stone Mountain Freeway for stress-free commuting Kensington MARTA station just 2.3 miles away for convenient public transit access Emory Decatur Hospital less than 2 miles away Kroger, Publix, and local dining just minutes from your front door Don't miss this rare turnkey opportunity — with built-in room to grow!
| Elementary School | Middle School | High School |
|---|---|---|
| McLendon Elementary School | Druid Hills Middle School | Druid Hills High School |
| Price History | |
|---|---|
| 8/17/2026 | Listed $525,000 |
General Features
| Sewer | Public Sewer |
|---|---|
| Heating | Central |
| Cooling | Ceiling Fan(s),Central Air |
| Utilities | Cable Available,Electricity Available,Natural Gas Available,Sewer Available,Underground Utilities,Water Available |
| Roof | Shingle |
| Appliances | Dishwasher,Dryer,Gas Cooktop,Gas Oven,Microwave,Refrigerator,Tankless Water Heater,Washer |
| Patio/Porch Features | Covered,Deck,Front Porch,Patio,Rear Porch,Rooftop |
| Architectural Style | Bungalow,Cottage,Craftsman,Ranch |
| Pool Features | None |
| Security Features | Smoke Detector(s) |
| Construction Materials | HardiPlank Type,Wood Siding |
| Year Built | 2026 |
| Electric | 220 Volts |
| View | Neighborhood |
| Levels | One |
| Property Subtype | Single Family Residence |
| Tax Year | 2026 |
| Parcel Number | 18 065 11 059 |
| Waterfront Features | None |
| Community Features | None |
| Accessibility | None |
| County | Dekalb - GA |
| Property Type | Residential |
| HOA | false |
| Energy Efficient | Appliances,Thermostat |
| Subdivision Name | none |
| Green Energy Generation | None |
| Other Structures | None |
| Full Baths | 2 |
| Status | Active |
| Directions | GPS Friendly. Located between "E Ponce de Leon Ave" and "Stone Mountain Fwy" |
| High School | Druid Hills |
| City | Scottdale |
| Body of Water | None |
| Carport Spaces | 1 |
| Spa Features | None |
| Elementary School | McLendon |
| Property Attached Y/N | false |
| Land Lease Y/N | false |
| Tax Annual Amount | 5373 |
| Home Warranty Y/N | false |
| Middle/Junior High School | Druid Hills |
| Property Condition | New Construction |
| Standard Status | Active |
| Freehold | IDX |
| Corporate Owner | None |
Interior Features
| Interior Amenities | High Ceilings 10 ft Main,Vaulted Ceiling(s) |
|---|---|
| Basement | Crawl Space |
| Flooring | Luxury Vinyl |
| Total Fireplaces | 1 |
| Fireplace Features | Electric |
| Common Walls | No Common Walls |
| Window Features | Aluminum Frames,Insulated Windows |
| Laundry Features | Laundry Closet |
| Total Bedrooms | 3 |
| Room Type | Basement,Bonus Room,Family Room,Great Room,Kitchen,Living Room,Master Bathroom,Master Bedroom |
| Main Level Bedrooms | 3 |
| Main Level Bathrooms | 2 |
| Kitchen Features | Cabinets White,Kitchen Island,View to Family Room |
| Total Baths | 2 |
| RoomBedroomFeatures | None |
| Primary Bathroom Features | Separate Tub/Shower,Soaking Tub |
| Dining Room Features | Open Concept |
Exterior Features
| Exterior Amenities | Lighting,Private Yard,Rain Gutters,Rear Stairs |
|---|---|
| Fencing | Back Yard,Wood |
| Parking Features | Carport,Driveway,Level Driveway |
| Lot Features | Back Yard,Front Yard,Landscaped |
| Water Source | Public |
| Total Parking | 4 |
| Foundation Details | Brick/Mortar,Combination,Pillar/Post/Pier |
| Building Area Total | 1470 |
| Lot Dimensions | 50 x 150 |
| Lot Size Acres | 0.17 |
| Road Surface Type | Asphalt |
| Lot Size Source | Assessor |
| Road Frontage Type | State Road |
| Other Equipment | None |
| Horse Amenities | None |
Amenities
- Foreclosure
- Views
- Short Sale
- New Construction
- Adult 55+
- Lease To Own
- No HOA Fees
- Furnished
- Primary On Main
- Air Conditioning
- Seller Finance
- Green
- Fixer Upper
- Horse
- Golf
- Fireplace
- Deck
- Garage
- Basement
- Pool
Property vs Single Family Average in 30079
Statistics provided by Inside Real Estate
Price
Taxes
Year Built
 ©2026 Georgia Multiple Listing Service All information deemed reliable but not guaranteed. All properties are subject to prior sale, change or withdrawal. Neither listing broker(s) or information provider(s) shall be responsible for any typographical errors, misinformation, misprints and shall be held totally harmless. Listing(s) information is provided for consumer's personal, non-commercial use and may not be used for any purpose other than to identify prospective properties consumers may
 Listings identified with the FMLS IDX logo come from FMLS and are held by brokerage firms other than the owner of this website. The listing brokerage is identified in any listing details. Information is deemed reliable but is not guaranteed. If you believe any FMLS listing contains material that infringes your copyrighted work please
  Northeast Georgia Board of REALTORS® All information deemed reliable but not guaranteed. All properties are subject to prior sale, change or withdrawal. Neither listing broker(s) or information provider(s) shall be responsible for any typographical errors, misinformation, misprints and shall be held totally harmless. Listing(s) information is provided for consumer's personal, non-commercial use and may not be used for any purpose other than to identify prospective properties consumers may be
 The information set forth on this site is based upon information which we consider reliable, but because it has been supplied by third parties to our franchisees (who in turn supplied it to us), we can not represent that it is accurate or complete, and it should not be relied upon as such. The offerings are subject to errors, omissions, changes, including price, or withdrawal without notice. All dimensions are approximate and have not been verified by the selling party and can not be verified. It
